Kingston upon Hull, United KingdomFree, no-obligation quotesFind us on Facebook

Bespoke joinery

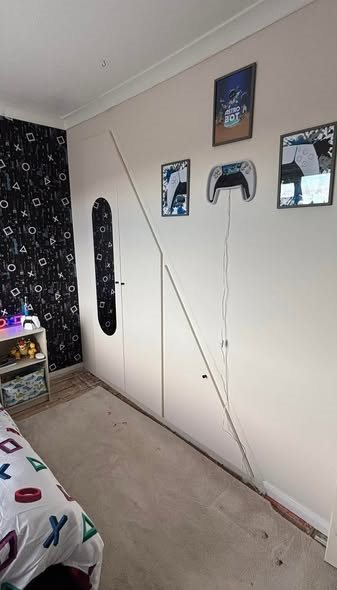
Under-stairs wardrobe & interior joinery.

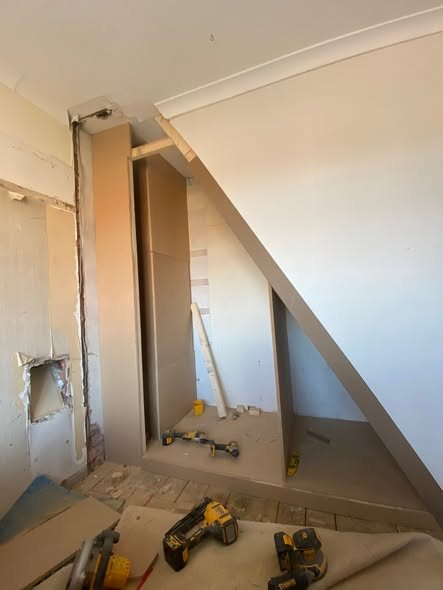
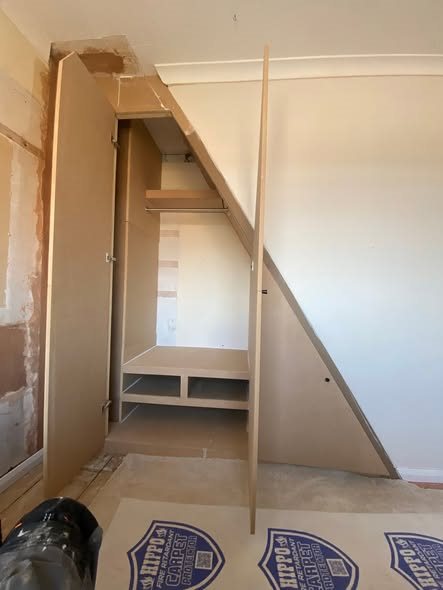
Fitted wardrobe storage arranged around the sloping space beneath a staircase.

Under-stairs wardrobe & interior joinery

About the project

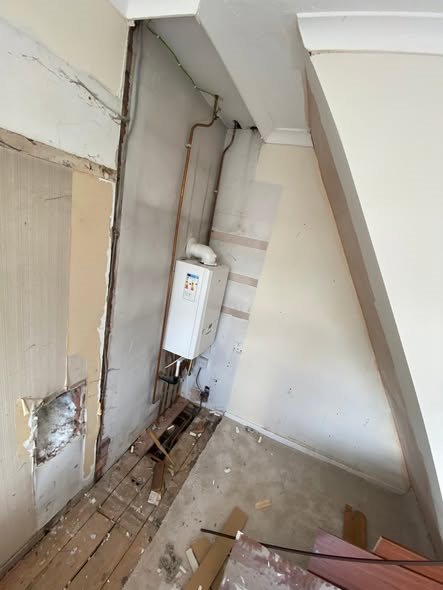
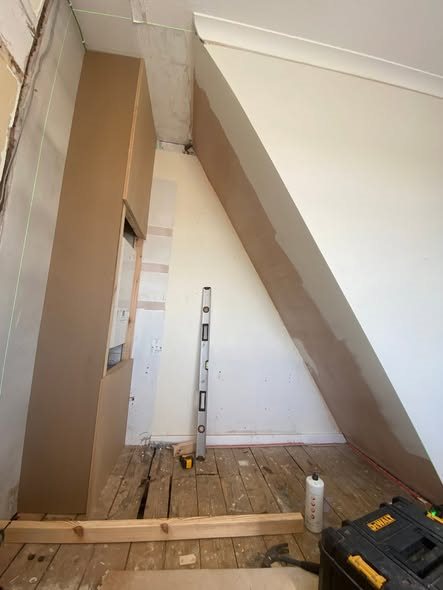
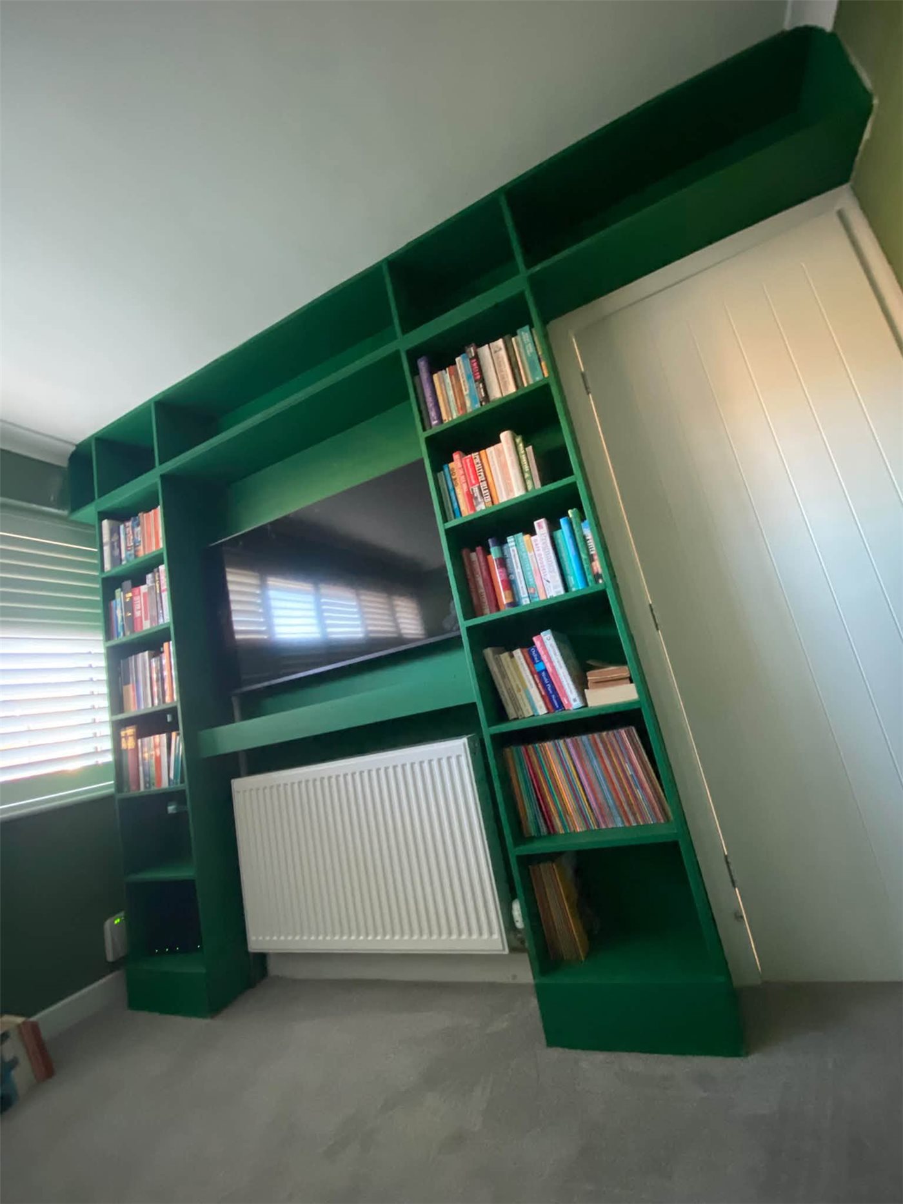
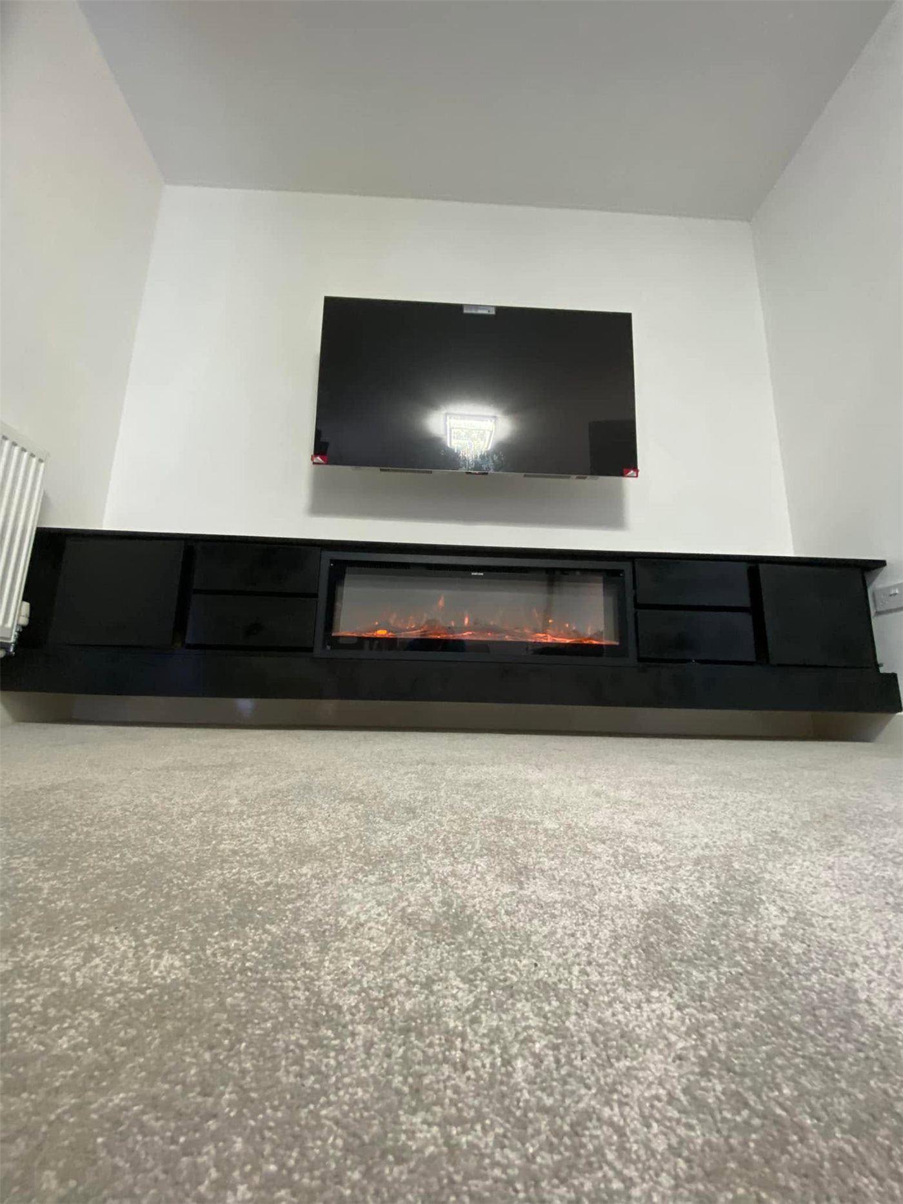
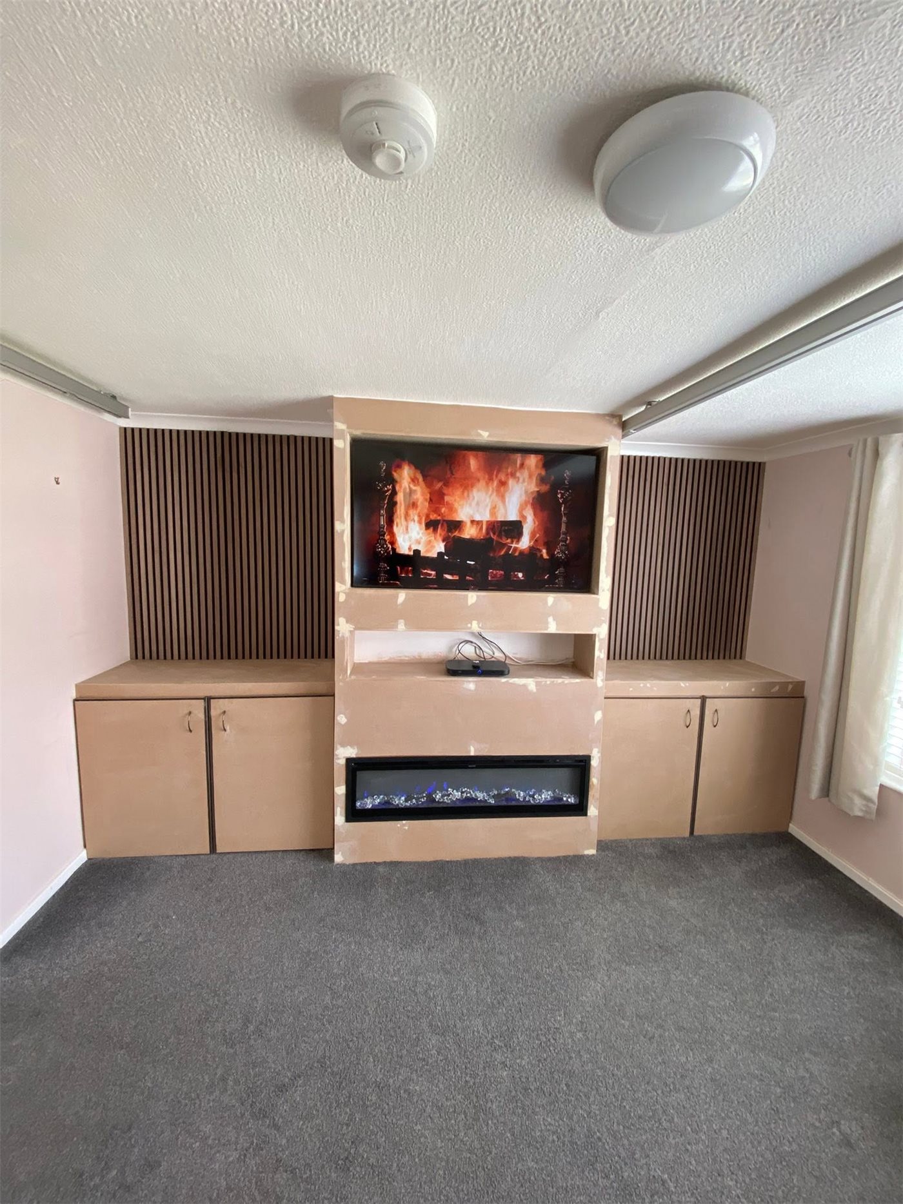
The fitted wardrobe makes use of the space beneath the stairs, with the doors following the sloping opening. The March update also recorded a door and frame, architraves, skirting and making good after cable chasing. The gallery shows the joinery taking shape and the finished wardrobe front.

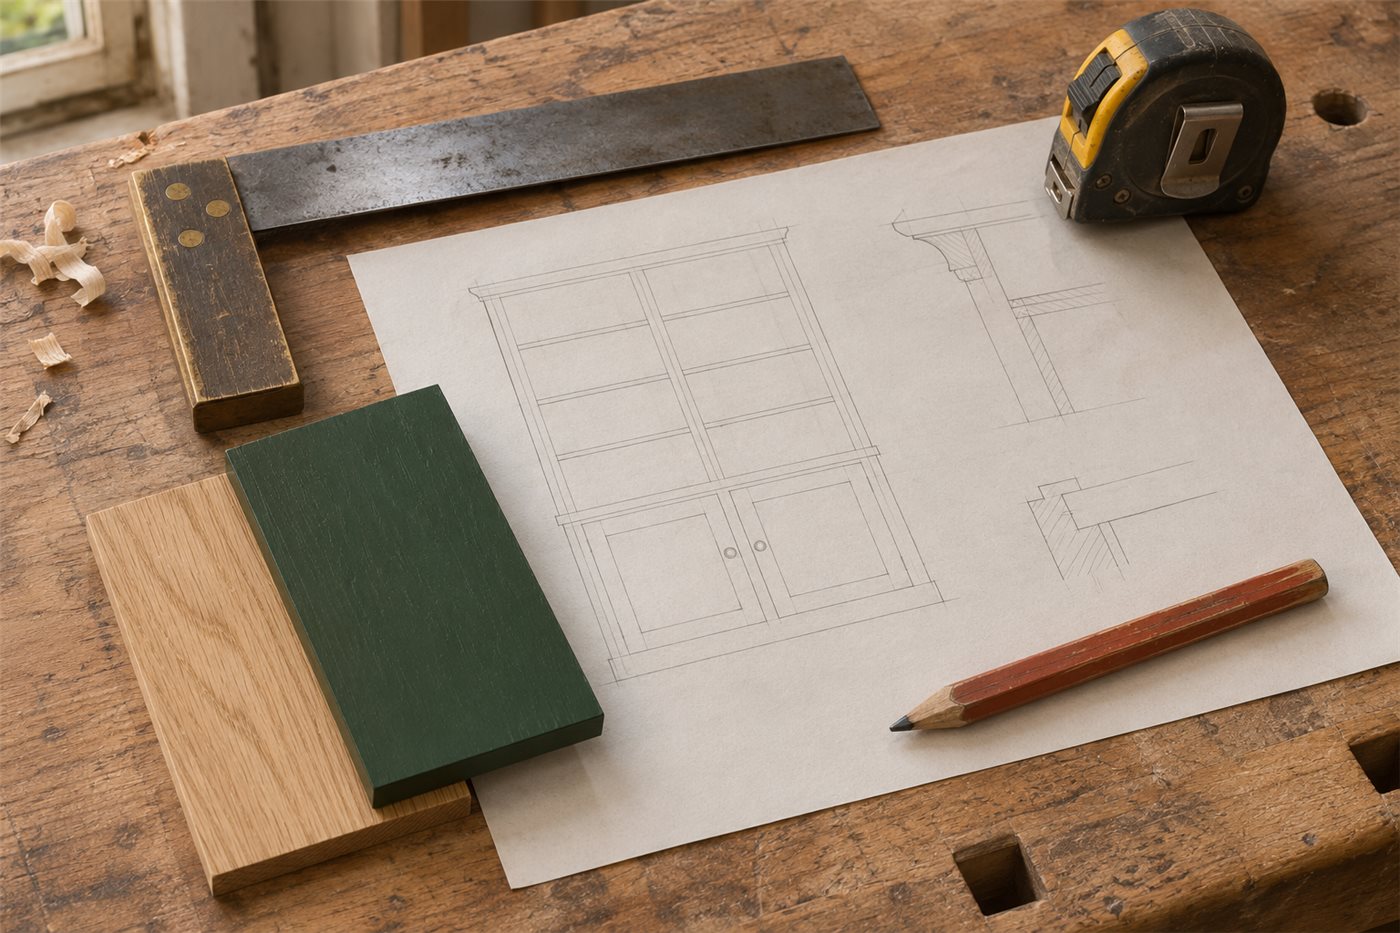
Joinery plans and timber samples on a workbench

Let’s make it happen

Ready to start your project?

Tell us what you have in mind. We’ll take it from there.

Get a free quote