About the project
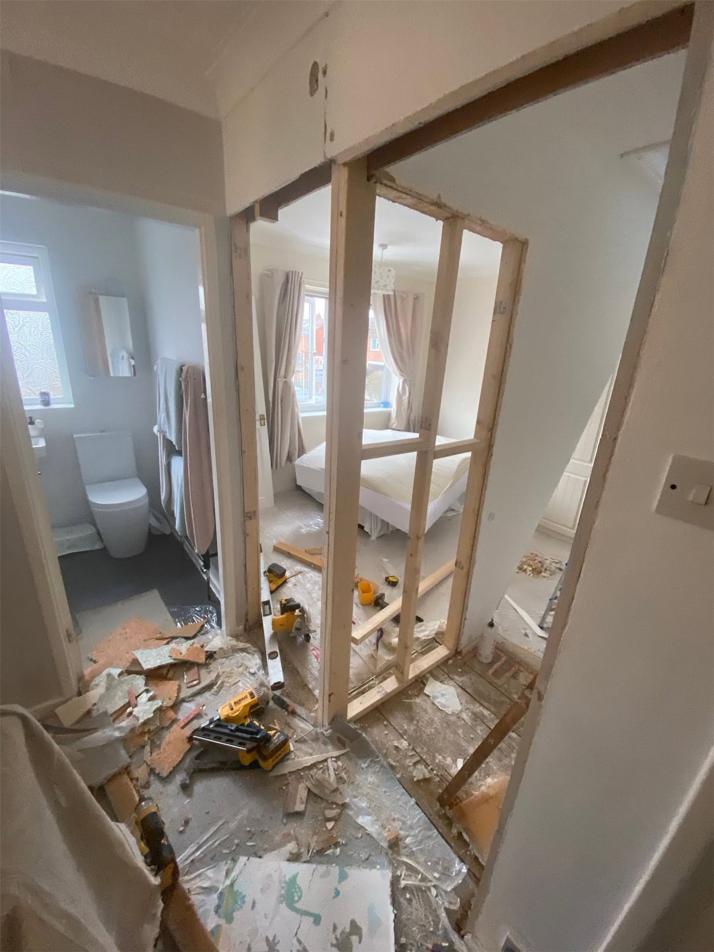
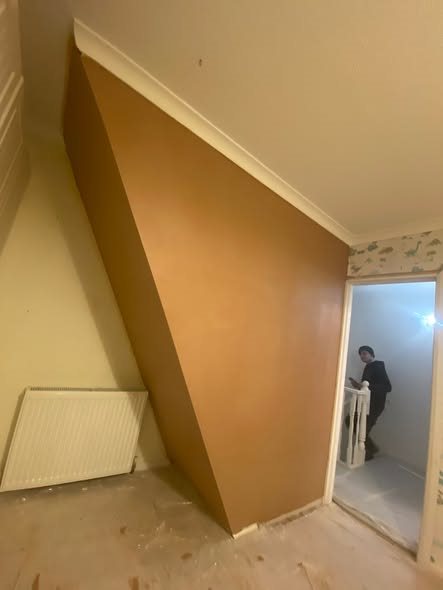
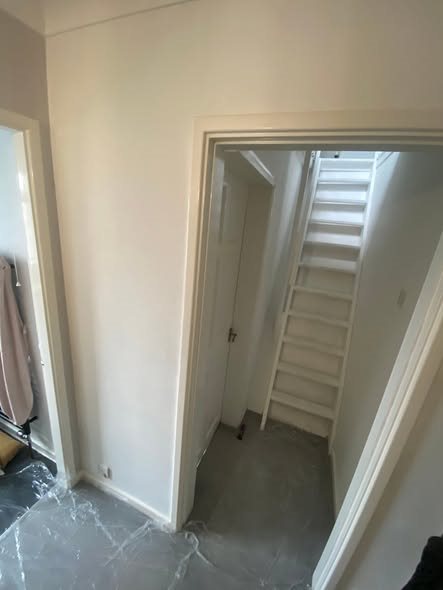
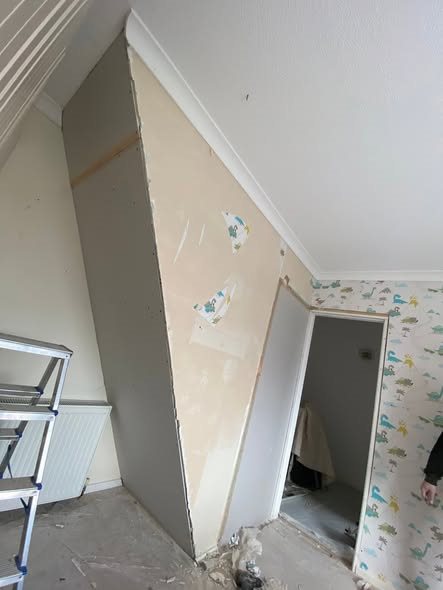
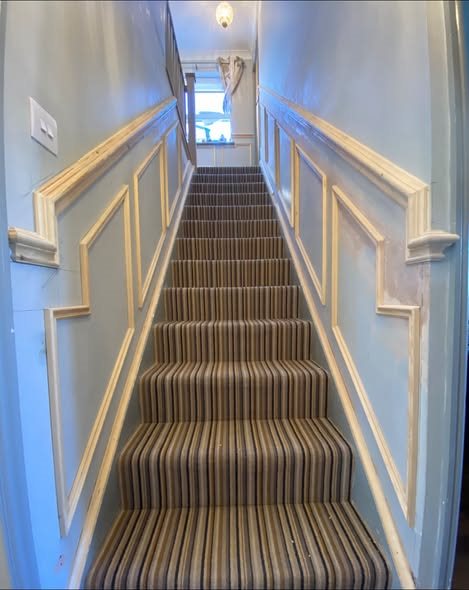
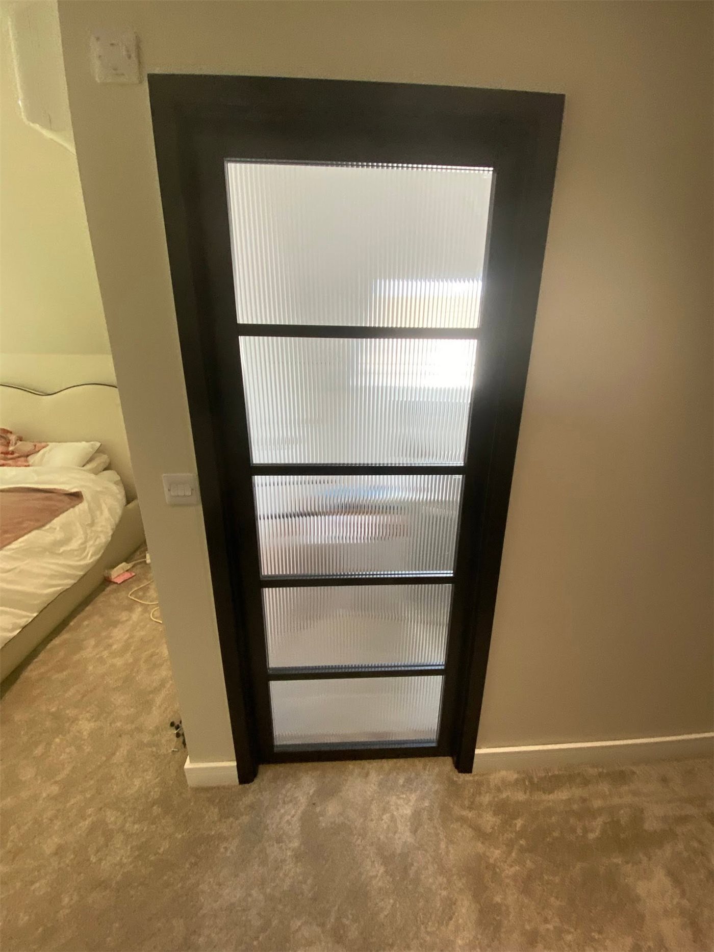
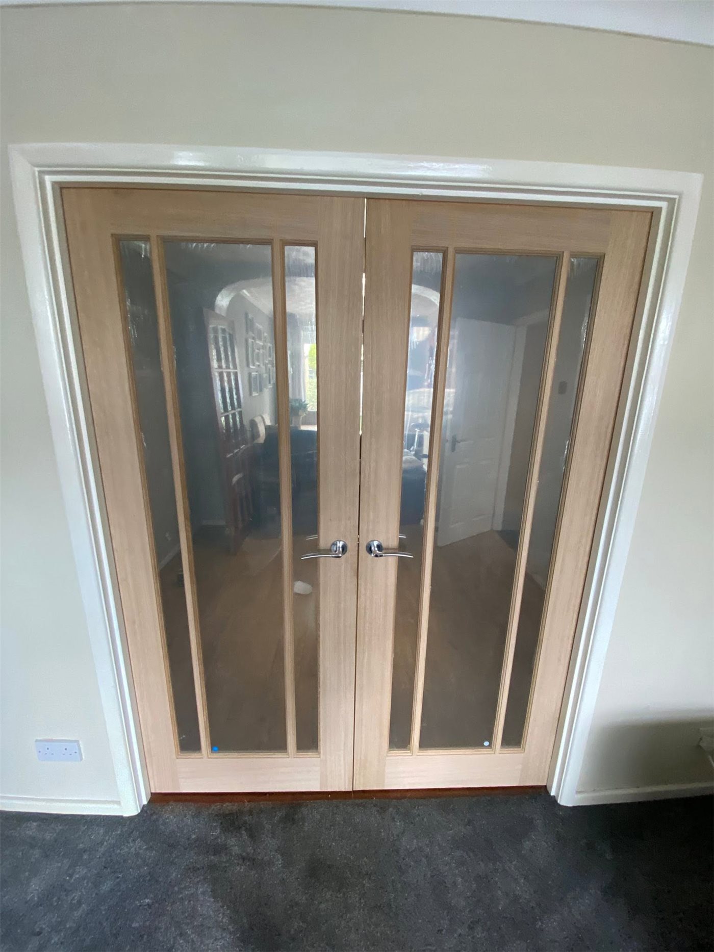
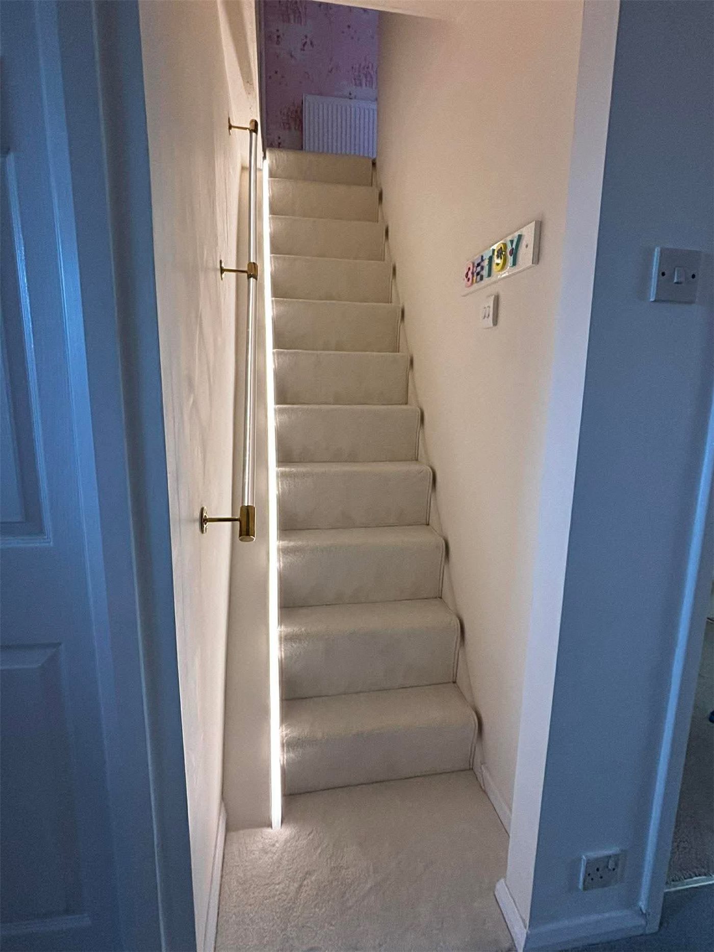
This project involved replacing steep steps with a staircase and changing the adjoining layout. Existing doorways were closed, a new bedroom opening was formed, and the areas were skimmed and second-fixed. The photographs include work in progress.
The details
- Staircase replacement
- Changes to door openings
- Plastering and second-fix joinery
Project photographs